
Creating Cohesive Yet Defined Open-Concept Spaces
AUTHOR Mike Hollaway
DATE May 21, 2026
SHARE
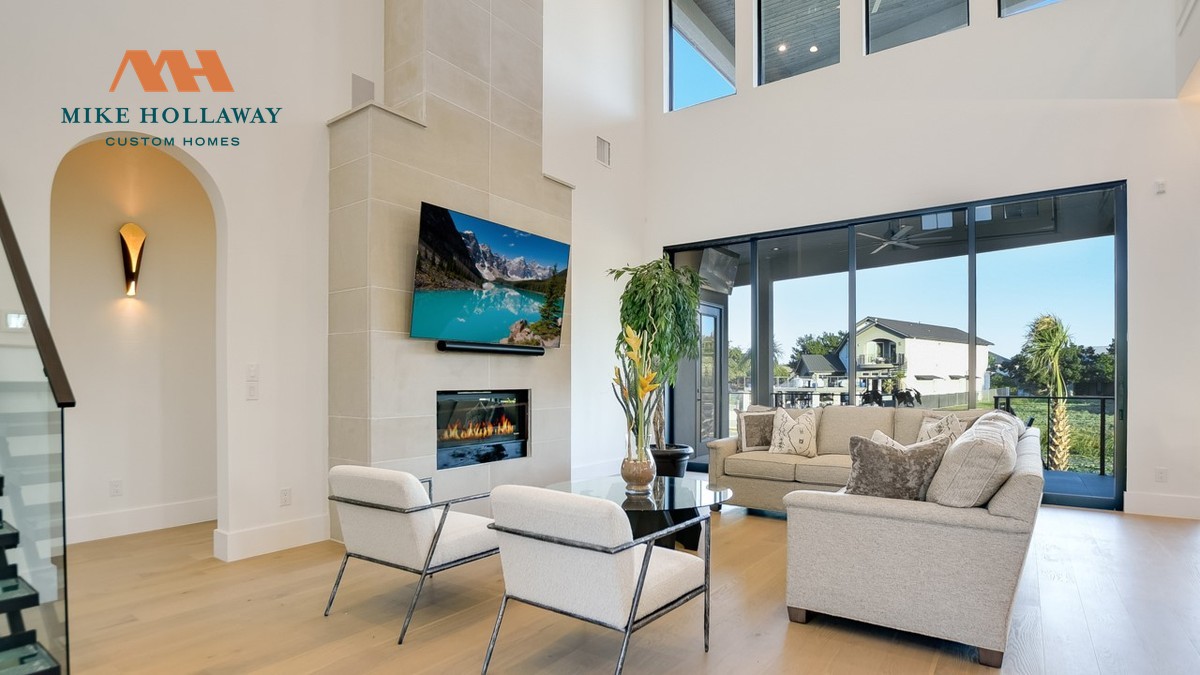
Open-concept spaces are beloved for their airy feel and sense of continuity, but they require thoughtful design to achieve both cohesion and distinctness. An open floor plan doesn’t mean just knocking down walls—it means creating a harmonious flow between distinct areas within the larger space.
In my experience, the key to a successful open-concept design lies in defining spaces while maintaining a sense of connection. I often use changes in ceiling height to visually separate zones without closing them off. Different flooring materials or transitions can delineate areas like kitchens and living spaces without obstructing the overall flow.
Strategic furniture placement is crucial as well. By creating zones through well-placed seating arrangements, you can define living, dining, and entertaining spaces even in large open areas. Architectural features such as columns or beams can also serve as invisible boundaries, helping guide sightlines and manage the flow from one area to another.
Designing an open-plan space involves more architectural consideration than traditional layouts, ensuring every zone feels intentional and functional rather than just part of a large, undefined room. If you’re thinking about an open-concept home, call me at (210) 490-0069 to explore how we can bring your vision to life while balancing these complex design elements.