
Designing Cohesive and Defined Open-Concept Spaces
AUTHOR Mike Hollaway
DATE Sep 28, 2026
SHARE
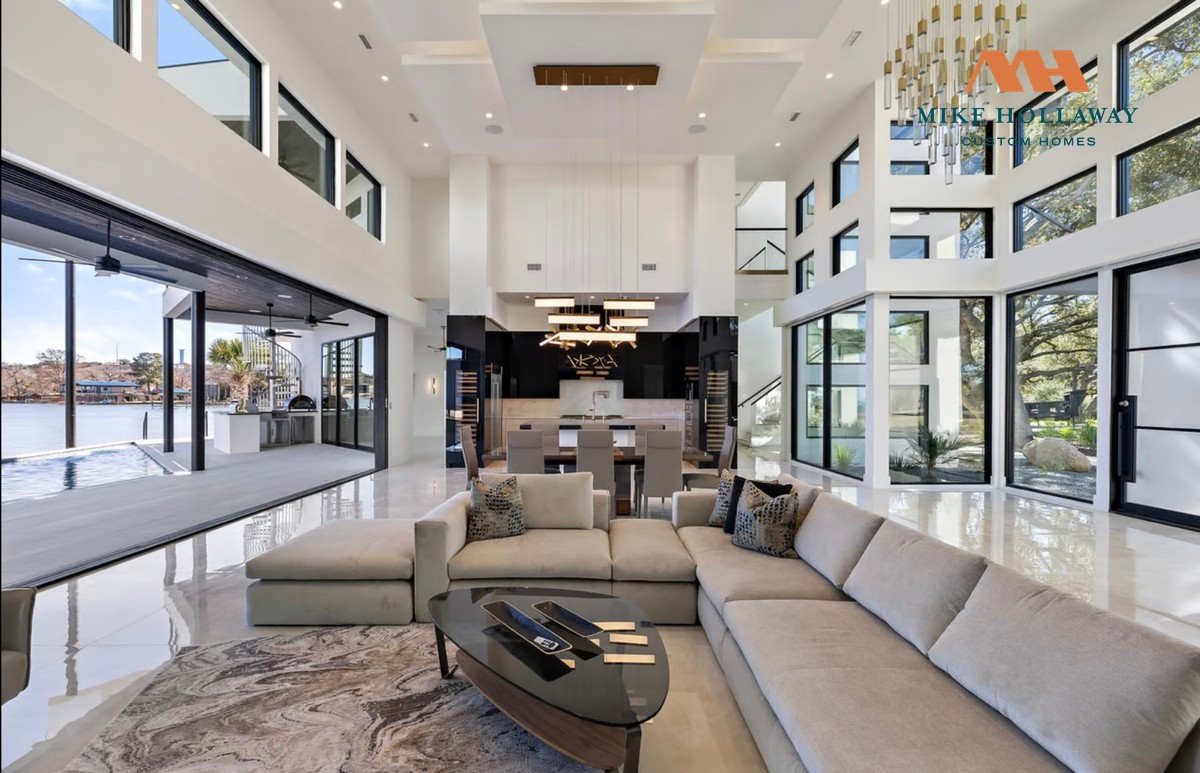
Open floor plans remain favored for their ability to foster connection and communication. However, they require thoughtful design to avoid feeling like one giant room. Removing walls doesn’t mean losing individual spaces; it means crafting environments that feel both connected and uniquely defined.
Techniques like varying ceiling heights and using distinct flooring materials can define zones within an open space. Furniture placement is critical, as arranging pieces to form intentional zones adds structure. Architectural elements such as columns or beams can help delineate areas while maintaining an airy feel. Sightlines should guide the eye, allowing spaces to feel fluid yet functional. These strategies don’t just fill space—they ensure each area feels purposeful and integrated.
Truly successful open floor plans require more architectural thought and creativity than traditional layouts, ensuring spaces are not just open, but welcoming and efficient. If you’re considering an open-concept home, I can guide you through the process of creating a space that balances openness with functionality. Call me at (210) 490-0069 to discuss your vision.
Frequently Asked Questions
Why are open floor plans popular in modern home design? ▼
Open floor plans are popular because they foster connection by removing visual barriers, creating a sense of space and facilitating social interaction.
How can Mike Hollaway Custom Homes create distinct zones within an open space? ▼
Mike Hollaway Custom Homes uses techniques like ceiling height variation, strategic furniture placement, and architectural elements like beams to define spaces within an open plan.
What is a key consideration when designing open-concept spaces? ▼
A key consideration in open-concept design is balancing openness with functional zoning, ensuring each space has a specific purpose while maintaining flow.